Quality management system

We don't just manufacture parts to drawing. We maintain an auditable quality control system with documented processes and full traceability — from incoming raw material to finished product.

We are not yet ISO 9001 certified. However, our production management system is built on the principles of this standard: document control, traceability, nonconformance management, corrective actions, and continuous improvement.

1. Controlled manufacturing process

No part enters serial production without a documented and validated process route.

In practice

  • Each part gets a process sheet: machining route, cutting parameters, tooling, and inspection plan
  • New parts go through process validation on sample pieces before series production begins
  • Machining parameters are documented and locked down, so repeat orders reproduce the same result
  • Any material substitution or process change is justified and approved by the customer

Result

Consistent quality from the first part in a batch to the last, from the first order to the tenth.

2. Traceability

Every finished part can be traced back to its incoming raw material batch.

What we record

  • Material batch and certificate, heat number
  • Production route: operator, date, equipment, parameters
  • Inspection results at each operation
  • External operations: subcontractor, date, parameters, incoming inspection of results
  • Deviations and disposition decisions

Why it matters

If an incident investigation is needed a year after delivery, we can reconstruct the full production history of the part — down to the heat number and machining parameters for each surface.

3. In-process inspection

Deviations are caught at the operation where they occur, not at final acceptance.

What we do

  • In-process inspection after every critical operation
  • Inspection plan with checkpoints, parameters, and tolerances is agreed with the customer before production starts
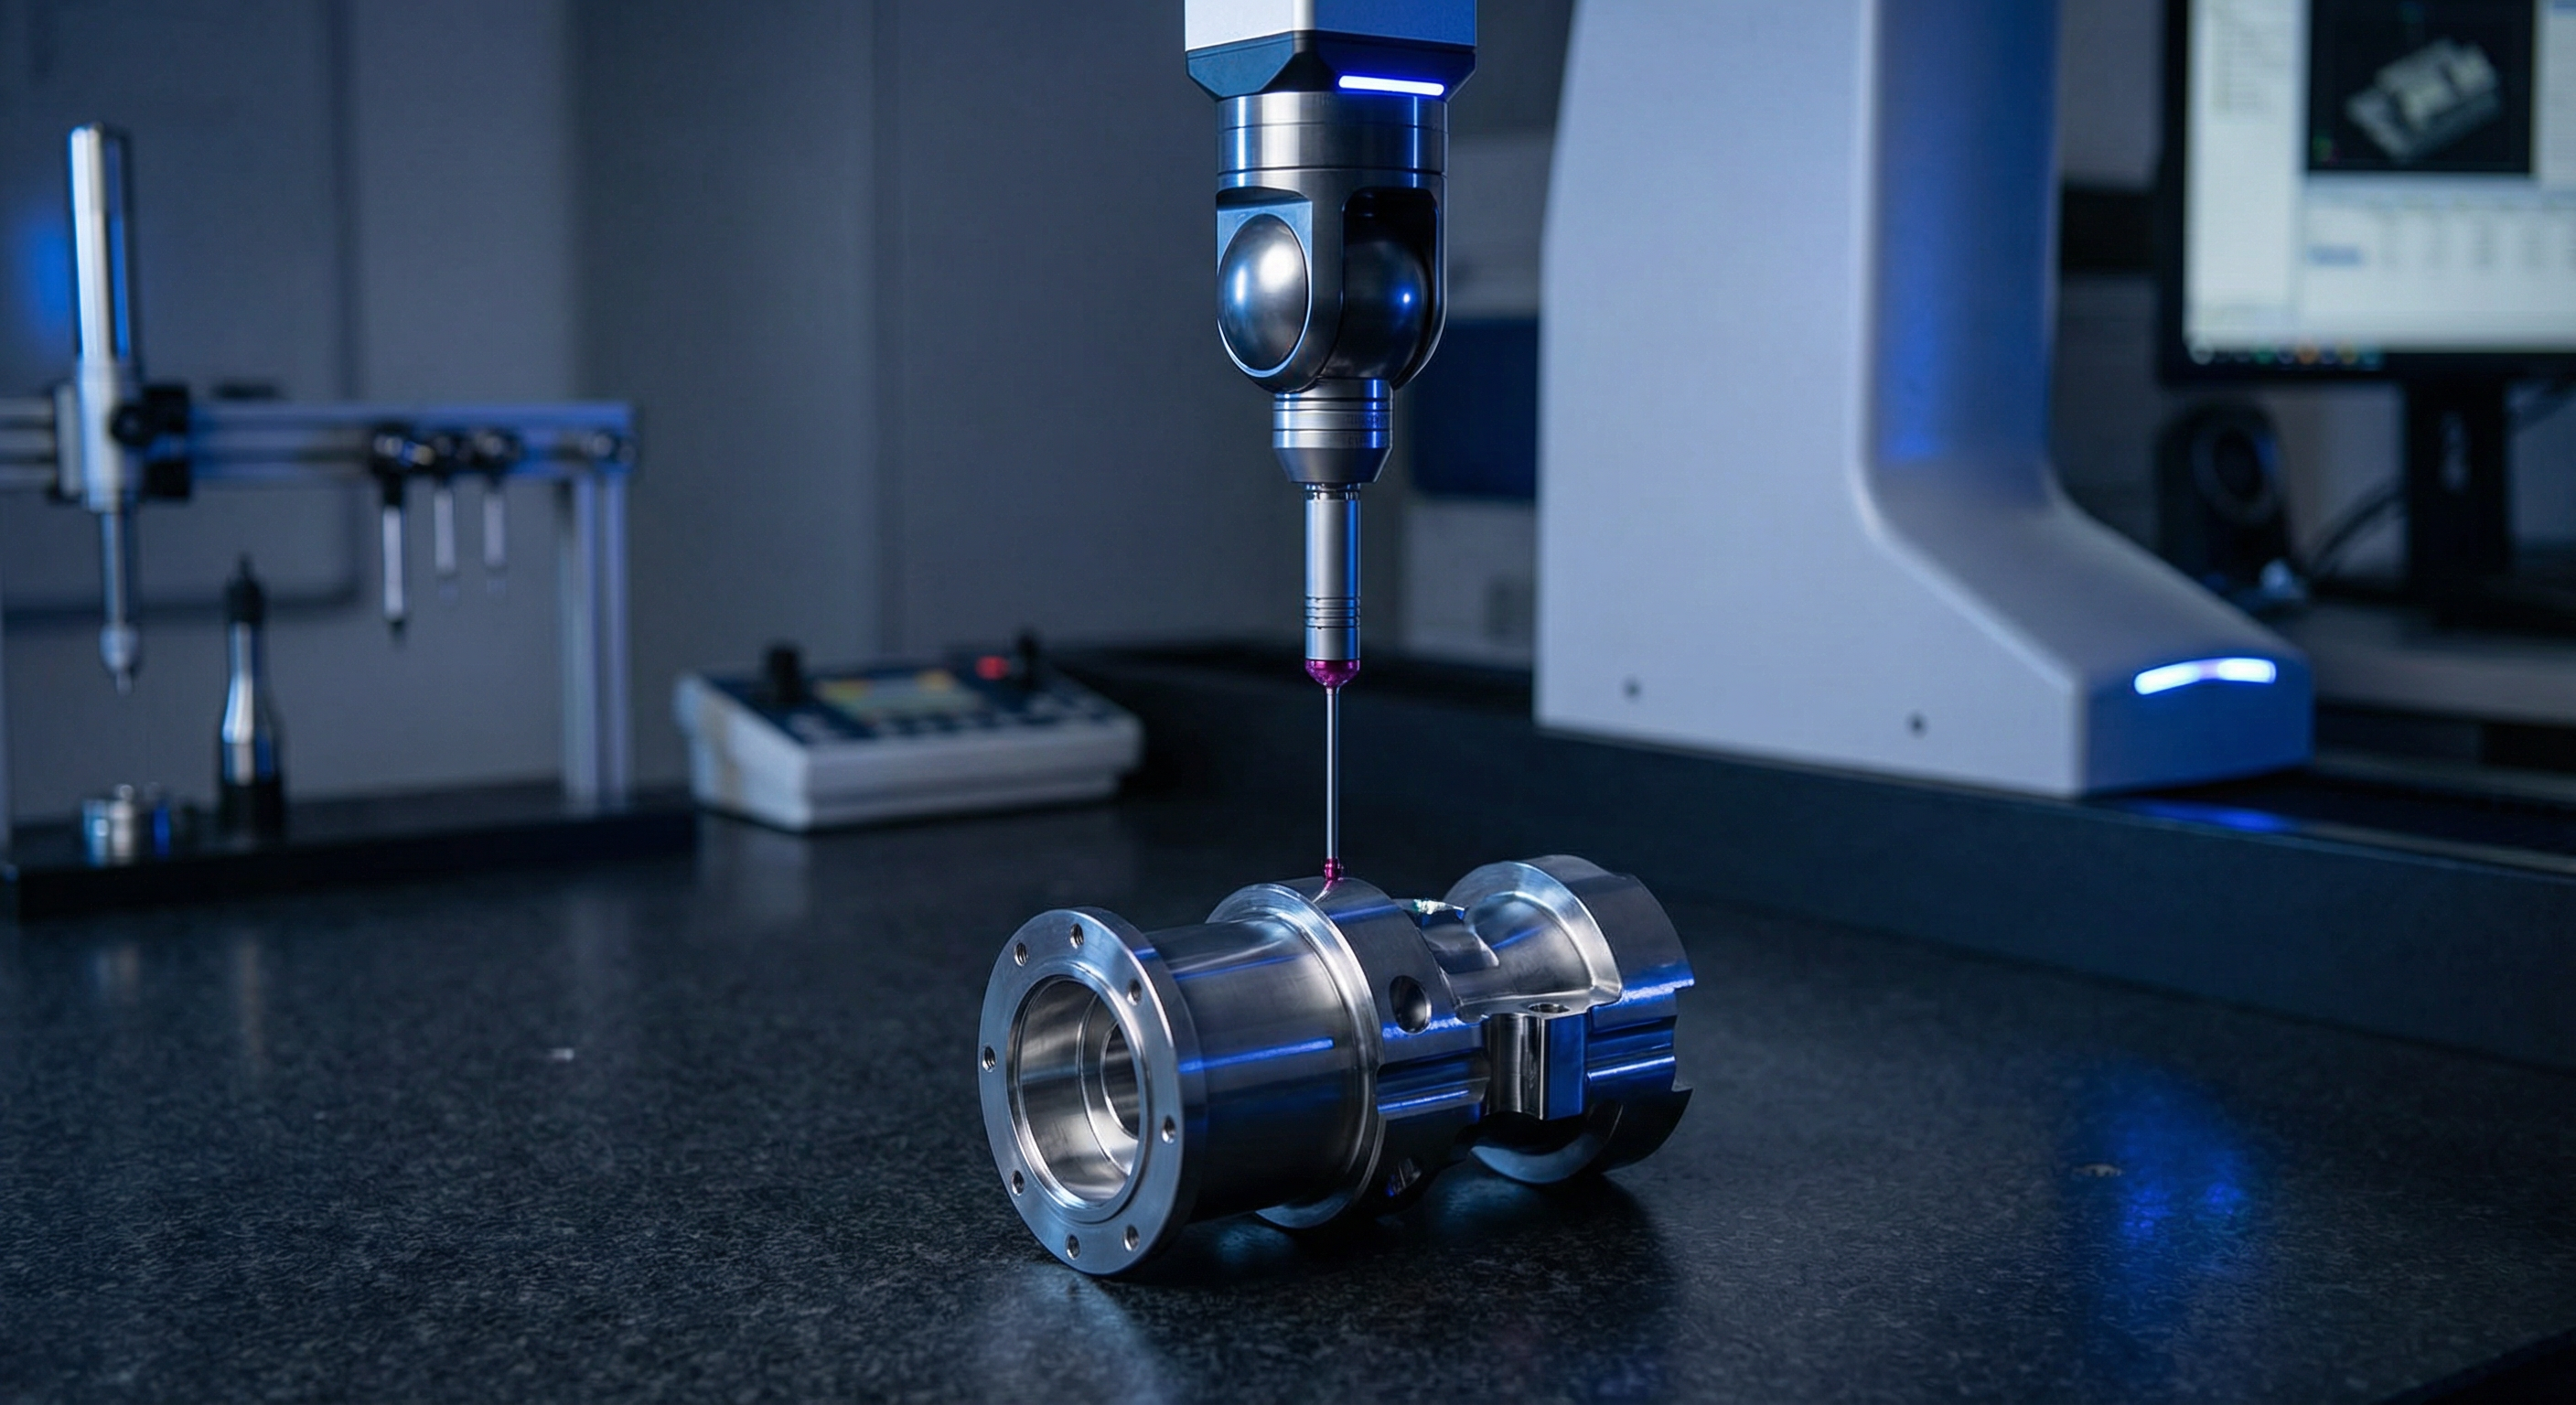
  • Final inspection of key dimensions using gauges and precision instruments
  • Measurement report is delivered with the finished parts

Result

A deviation caught in process is corrected in minutes. One that slips to final inspection means a scrapped part and a missed deadline.

4. Nonconformance management

Every deviation from requirements is documented and goes through a full cycle: from detection to confirmed root cause elimination.

How it works

  • When a nonconformance is detected, a report is issued with description, localization, and classification
  • Root cause analysis focuses on what in the process allowed it to happen, not who is to blame
  • Disposition: rework, customer-approved concession, or scrap
  • Corrective actions target prevention of recurrence

Why it matters

You work with a supplier that has a formalized deviation process — not a "we'll figure it out" approach.

5. Subcontractor management

We take responsibility for the result of every external operation, not the subcontractor.

What we do

  • Requirements for each external operation are documented, not verbal
  • Incoming inspection after every external operation: heat treatment, coatings, SLM printing
  • We work with vetted partners who have demonstrated consistent results
  • Any nonconformance after an external operation triggers a report and supplier follow-up

6. Continuous improvement

Every completed batch is a source of data for process improvement.

How it works

  • After each order, we review deviations, delays, and customer feedback
  • Our process database grows with proven parameters, material-specific knowledge, and lessons learned
  • Field feedback from customers is integrated into the process: if a weak point is identified in service, we propose a design or process solution
  • Repeat orders are executed faster and more consistently thanks to the accumulated process knowledge

7. Accompanying documentation

Each product ships with documentation that maps actual measured values against the agreed requirements.

What's included

  • Product passport — transport and storage conditions, applicable characteristics, identification data
  • Material certificate — supplier document with acceptance test results from an independent laboratory. Mill identity disclosed upon agreement
  • Measurement report — for single parts: pass/fail against agreed criteria. For serial batches: QC protocol with results for each unit

Note

The scope and depth of documentation is agreed during project setup, so you know in advance exactly what you will receive with the finished parts.

Ready to discuss quality requirements?

Contact us