Case studies

These cases represent a small selection of the parts we produce. We respect confidentiality agreements with our customers.

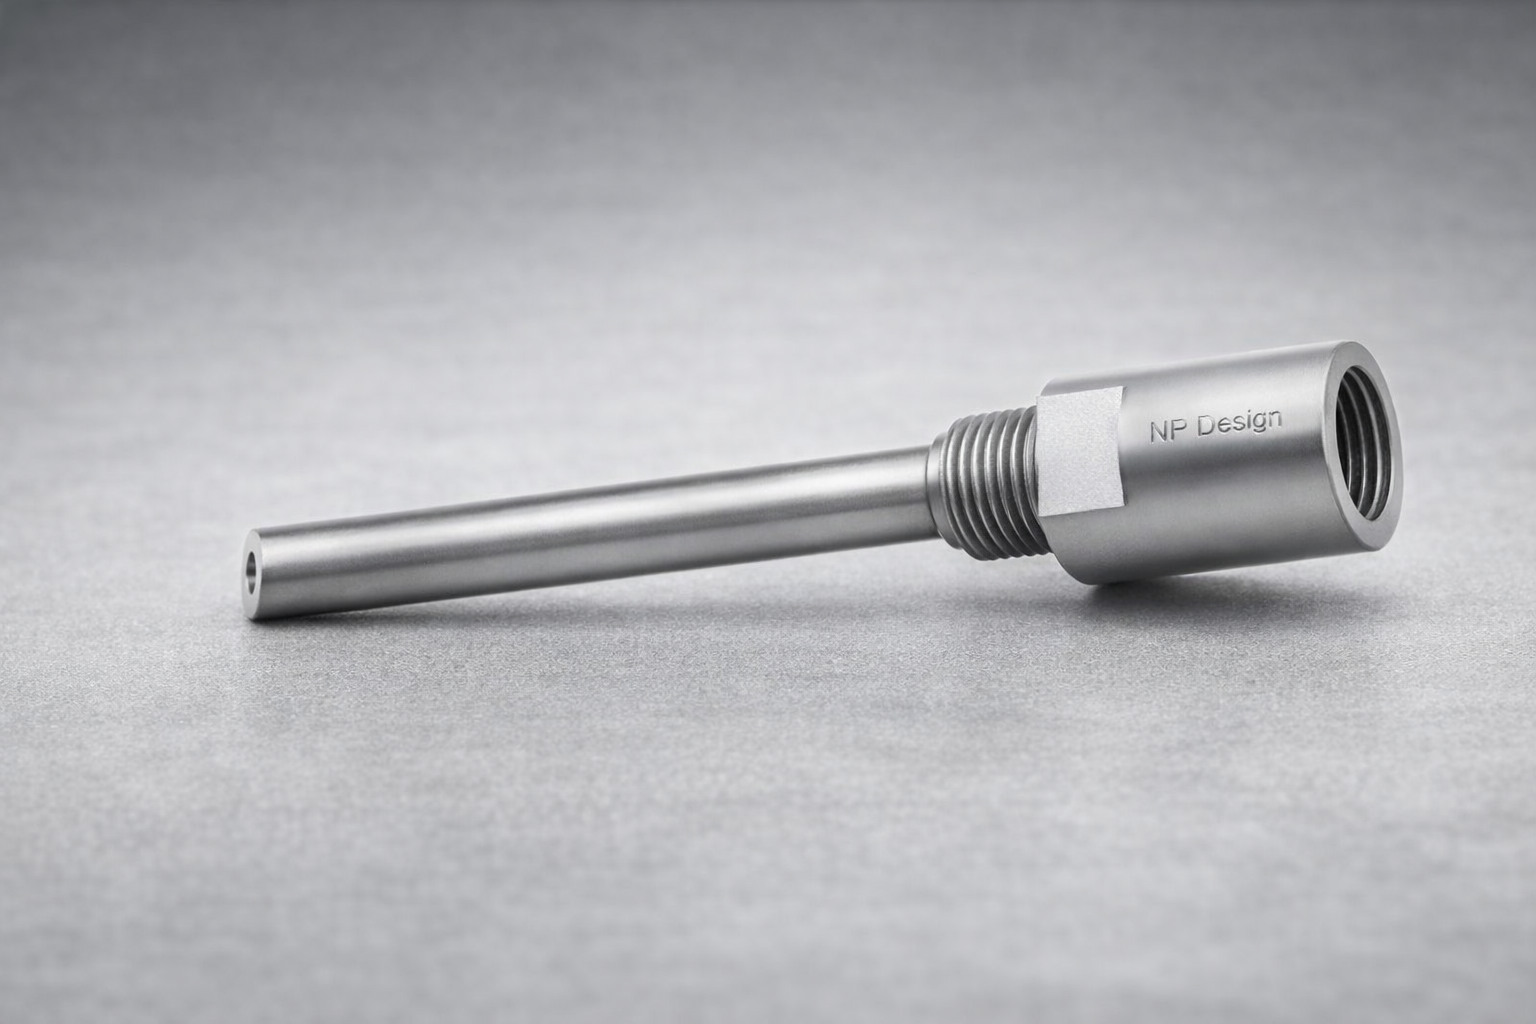
Chemical injector probe — MP35N
1
MP35N PVD coating CNC

Chemical injector probe — MP35N

Challenge

A petrochemical client needed a probe for injecting corrosion inhibitors into a process pipeline. Key requirements: resistance to saline environments, precision threaded joints, durability at operating temperatures up to 250 °C, and protection against hydroabrasive wear from particles in the flow.

Solution
  1. 1 Together with the customer, selected MP35N — a cobalt-nickel alloy with high corrosion resistance and strength, optimal for marine service conditions
  2. 2 CNC turned from bar stock with IT6 tolerances on threaded surfaces and concentricity control of the internal channel
  3. 3 Arranged PVD TiAlN coating on external surfaces to protect against hydroabrasive wear from particulate-laden flow
  4. 4 Sourced and procured components: check valve and fluoroelastomer O-ring seal

Result

Part accepted without remarks. The probe has been operating continuously for over 8 months. Process is validated — the customer placed a repeat order for a batch of 20 units with shortened lead time.
Hydraulic manifold — reverse engineering from sample
2
17-4PH Reverse engineering 3D scanning

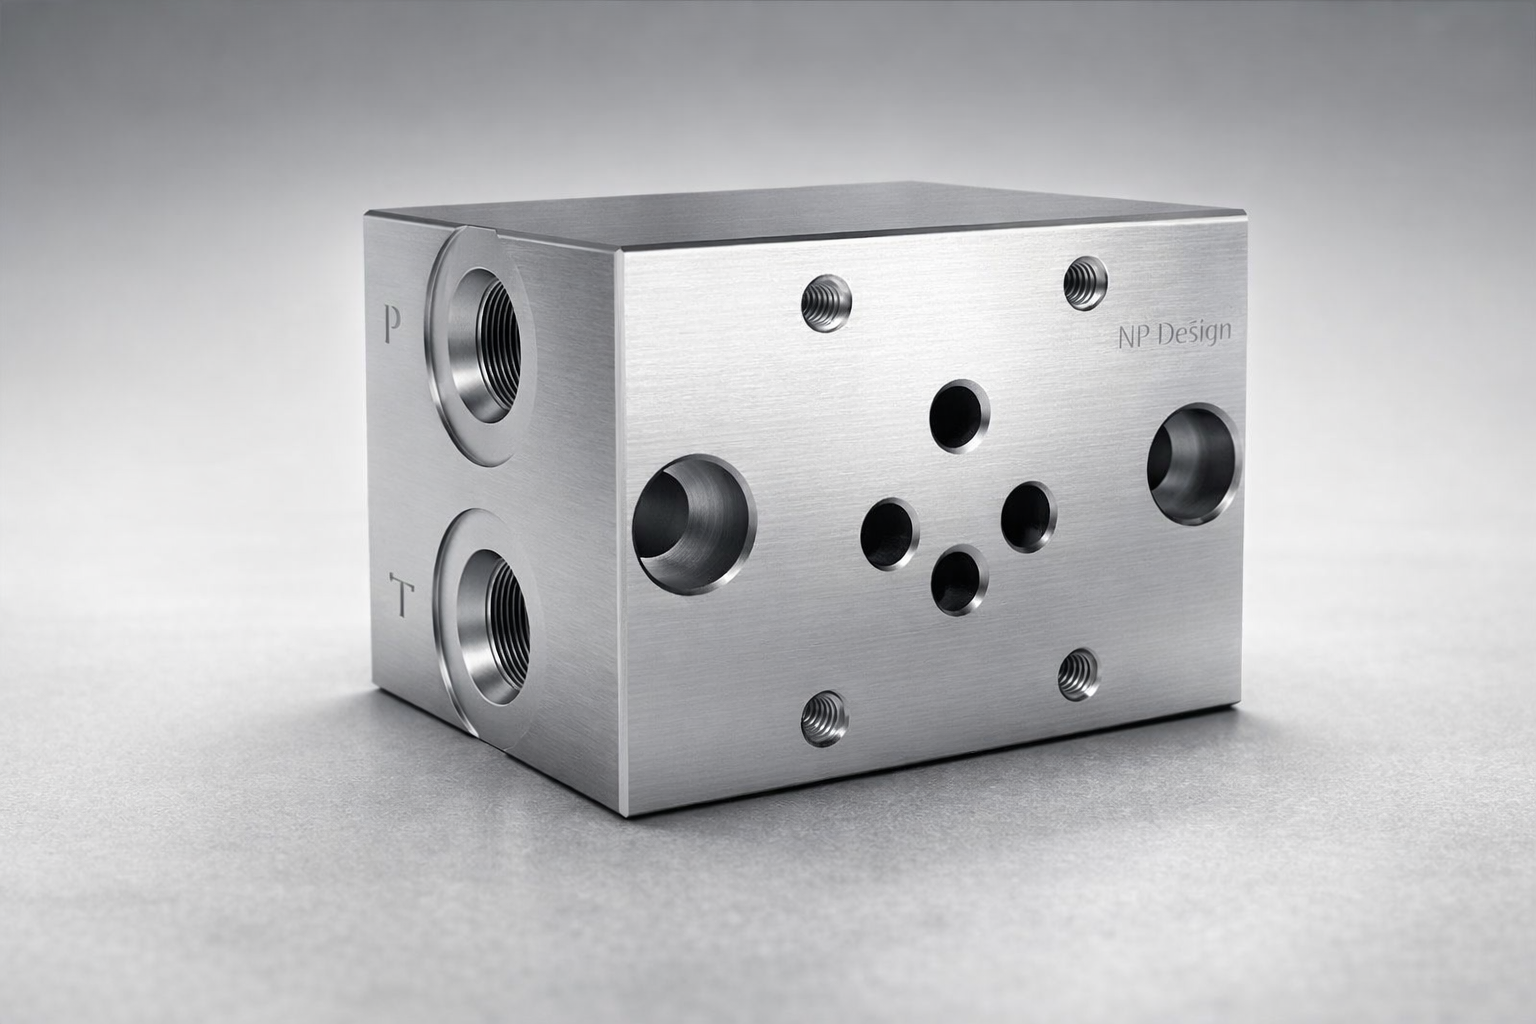
Hydraulic manifold — reverse engineering from sample

Challenge

The customer had a worn hydraulic manifold of foreign manufacture — documentation was lost and original supply was no longer possible. The requirement was to reproduce the part with improved corrosion resistance for marine climate operation.

Solution
  1. 1 3D scanned the sample and built a solid model capturing all internal channels and threaded holes
  2. 2 Replaced the original carbon steel with 17-4PH — a precipitation-hardening martensitic stainless steel with high strength
  3. 3 4-axis CNC milling: 14 intersecting channels, coaxiality tolerance ±0.02 mm
  4. 4 EDM machining of blind cavities with complex geometry inaccessible to milling tools
  5. 5 Key dimensions verified with precision instruments; part delivered for customer bench testing at 250 atm working pressure

Result

The manifold passed bench testing and was installed in the hydraulic system. Switching to 17-4PH resolved the corrosion issue that caused the original part to fail. Documentation retained for repeat orders.

Extruder screw elements — nitrided
3
Alloy steel Nitriding Freeform surfaces

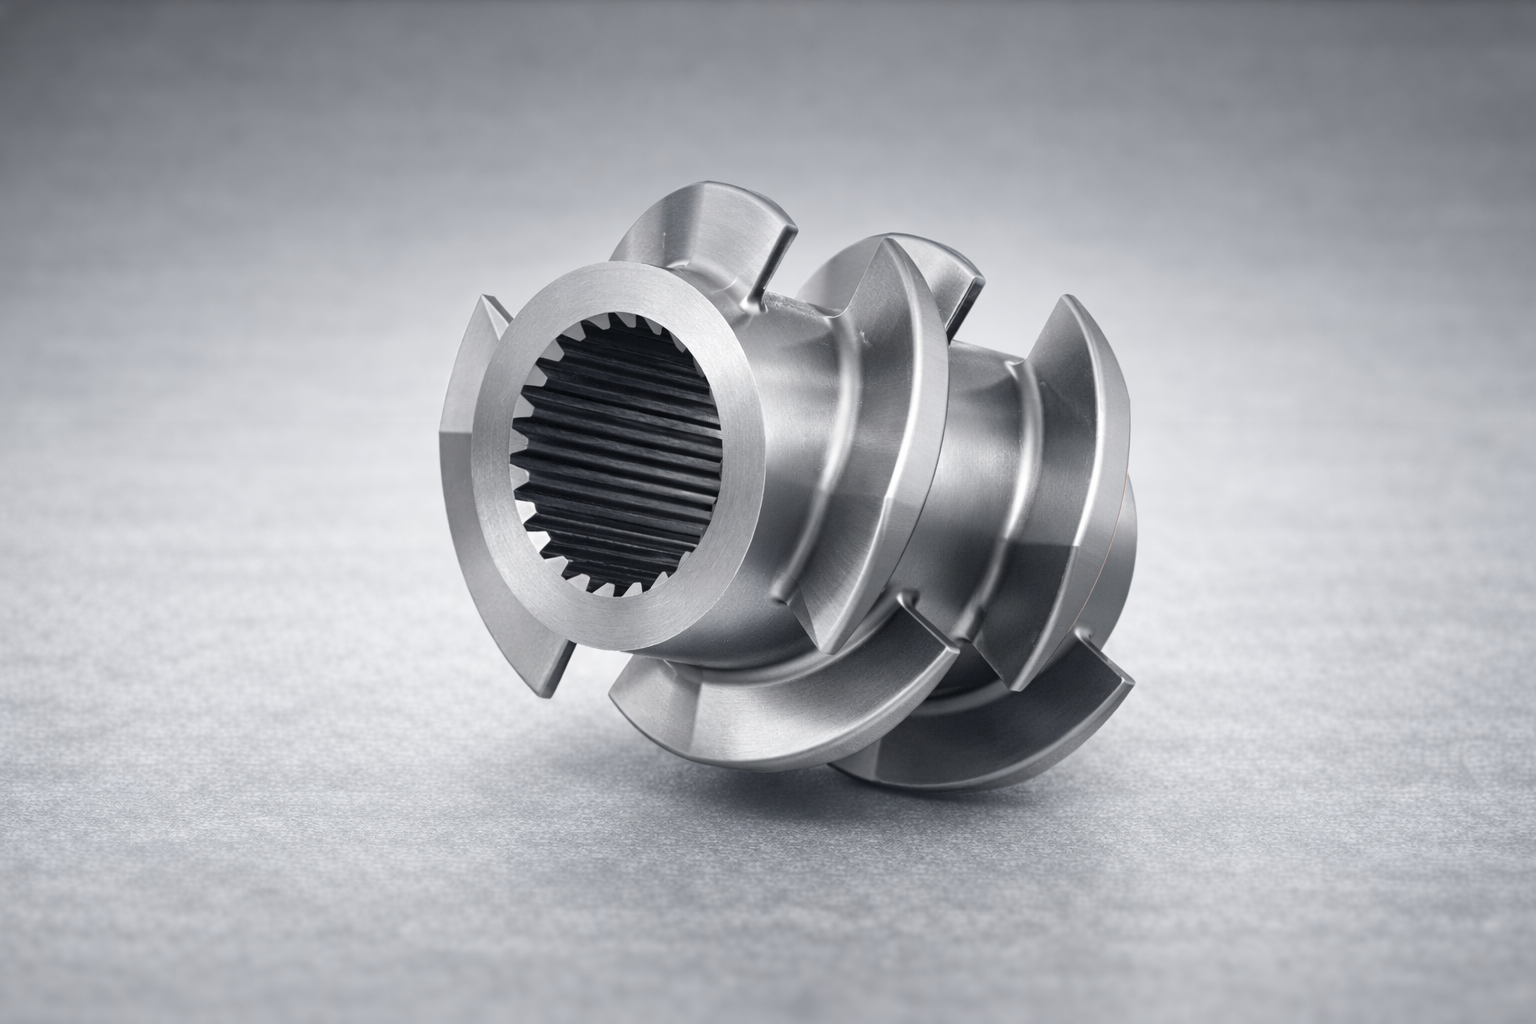
Extruder screw elements — nitrided

Challenge

A manufacturer needed screw elements for a single-screw extruder-compounder. Operating conditions: contact with abrasive fillers at elevated temperature. Original imported spare parts had a 6+ month lead time at prohibitive cost.

Solution
  1. 1 3D scanned the worn element and reconstructed nominal freeform geometry, accounting for the wear profile
  2. 2 Proposed an alloy structural steel — a cost-effective material that achieves high surface hardness through nitriding while retaining a tough core
  3. 3 Manufactured a batch of 12 on a 5-axis milling center with helical surface profile control
  4. 4 Arranged nitriding through a partner: hard wear-resistant surface layer with a ductile core to absorb impact loads
  5. 5 Final inspection: profile geometry, surface roughness, and post-nitriding surface hardness

Result

Elements installed and completed two planned service cycles without issues. Estimated service life is comparable to OEM parts at significantly lower cost. Customer is planning to source the full set of screw pairs from us.

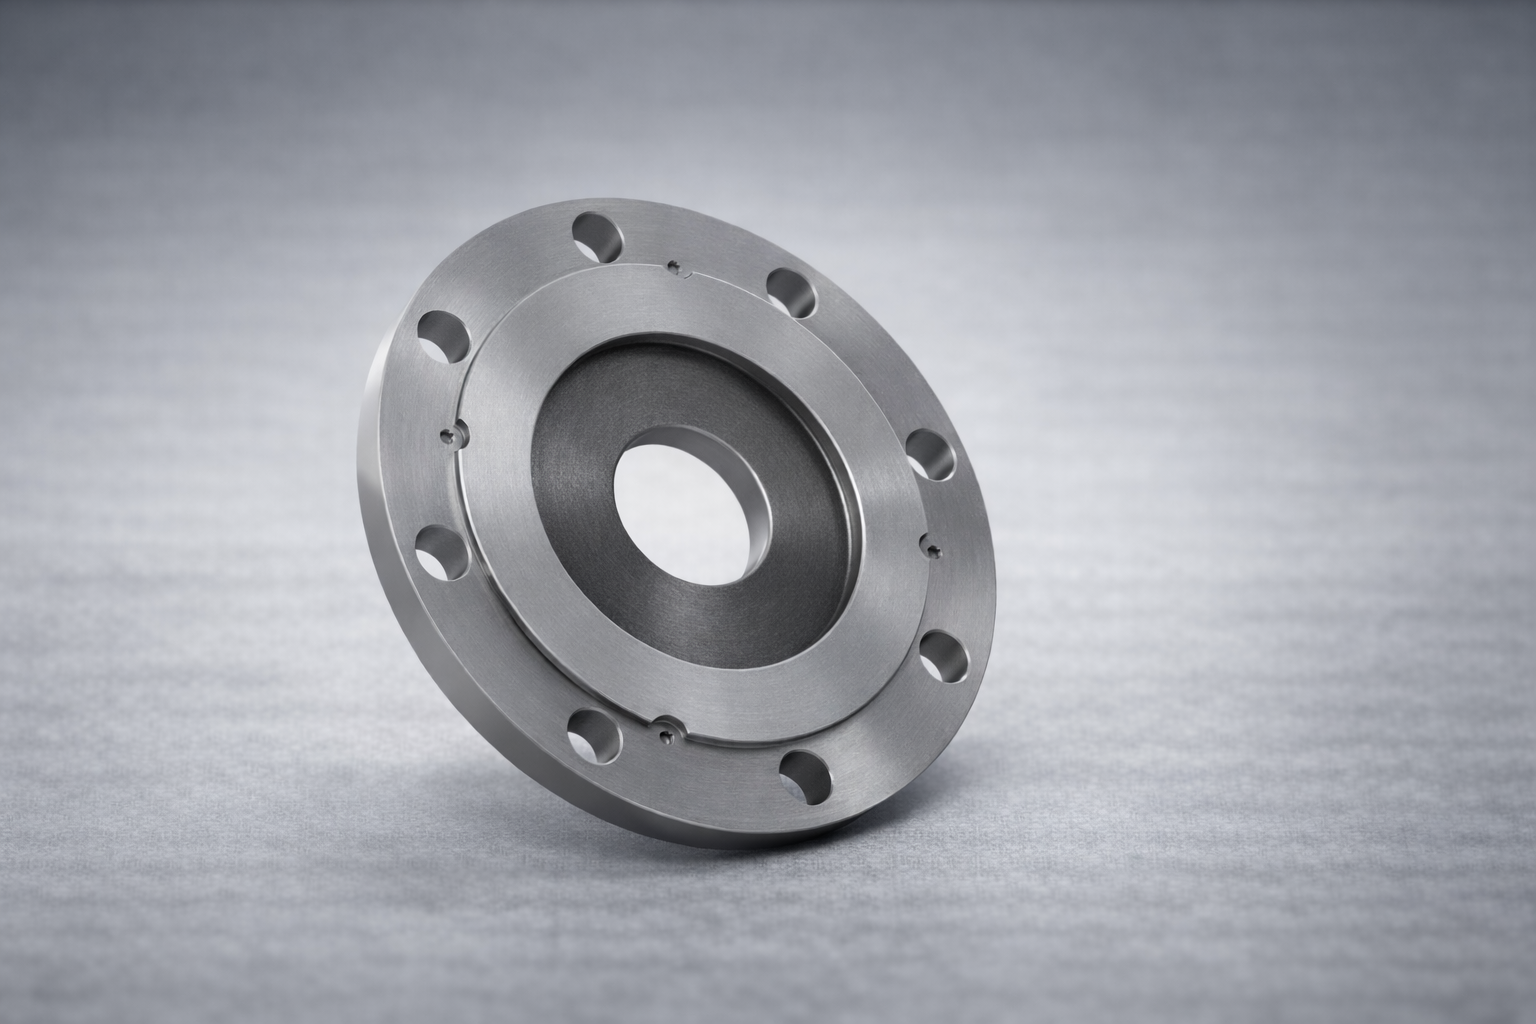
Flow calibrator — Inconel 625, SLM + CNC
4
Inconel 625 SLM / 3D printing Fast turnaround

Flow calibrator — Inconel 625, SLM + CNC

Challenge

The customer urgently needed a large-diameter flow calibrator made from Inconel 625. Procuring bar stock of this cross-section would take weeks, and the timeline didn't allow it. The part is a two-piece assembly: a body with a bore for a replaceable carbide insert, secured with screws.

Solution
  1. 1 Proposed SLM printing the calibrator body from Inconel 625 — this delivered the blank in 8 working days instead of 4–6 weeks for wrought stock
  2. 2 Incoming inspection of the as-printed blank: verification of stock allowances and deviations from nominal
  3. 3 CNC turning: central bore to H7 fit, end faces, bore for the carbide insert
  4. 4 Selected the appropriate tungsten carbide grade for the replaceable insert based on service conditions; insert manufactured by a specialist supplier to our specification
  5. 5 CNC milling of fastener holes and threads for insert retention screws
  6. 6 Key dimensions verified with gauges and precision instruments; measurement report delivered to the customer

Result

Calibrator manufactured and delivered within 3 weeks from initial inquiry. The two-piece design allows insert replacement as it wears, without replacing the entire assembly. Customer confirmed compliance with metrological requirements.

Have a similar challenge?

Discuss your project